



Bought with eXp Realty, LLC
$265,000
$265,000
For more information regarding the value of a property, please contact us for a free consultation.
4 Beds
2 Baths
1,747 SqFt
SOLD DATE : 11/05/2026
Key Details
Sold Price $265,000
Property Type Single Family Home
Sub Type Site-Built Home
Listing Status Sold
Purchase Type For Sale
Square Footage 1,747 sqft
MLS Listing ID IRM202638529
Sold Date 11/05/26
Bedrooms 4
Full Baths 2
HOA Y/N No
Year Built 1920
Annual Tax Amount $967
Tax Year 2026
Lot Size 0.680 Acres
Acres 0.68
Lot Dimensions .68 acre
Property Sub-Type Site-Built Home
Property Description
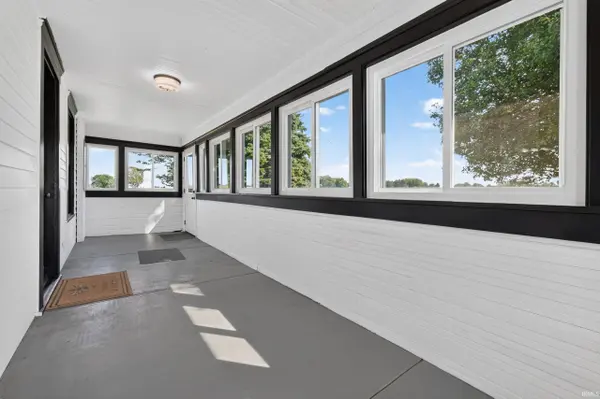
Enjoy the space and peaceful setting of country living with this 4 bedroom, 2 bath home surrounded by open fields and rural views. Inside, you'll find beautiful refinished hardwood floors and a spacious family room that flows into the dining area, creating plenty of room to gather and entertain. The enclosed front porch/three-season room is lined with new triple-hung windows and offers a bright, versatile space to enjoy the surrounding countryside. Outside, there's even more to appreciate, including a new above ground pool and deck added in 2025, a portion of the yard enclosed with a 6-foot chain-link fence, and a 32x39 pole barn with electricity—perfect for storage, hobbies, equipment, or a workshop. The roof and gutters have been replaced within the last five years, along with additional attic insulation and a new well pump. With wide open views, a useful outbuilding, and plenty of room both inside and out, this property offers a great combination of country living and everyday functionality.
Location
State IN
County Tipton County
Rooms
Basement Crawl Space
Interior
Interior Features 1st Bdrm En Suite, Ceiling Fan(s), Countertops-Laminate, Open Floorplan, Range/Oven Hook Up Elec, Formal Dining Room, Main Floor Laundry
Heating Propane, Forced Air
Fireplaces Type None
Fireplace N
Exterior
Parking Features Gravel
Fence Chain Link
View Y/N true
Building
Lot Description Landscaped, Level
Story One
Sewer Septic Tank
Water Well
Level or Stories One
New Construction No
Schools
Elementary Schools Tipton
Middle Schools Tipton
High Schools Tipton
School District Tipton Community School Corp.
Others
Pets Allowed No
Tax ID 80-10-04-400-004.011-007
Acceptable Financing IRM202638529
Listing Terms IRM202638529
Financing Conventional
Special Listing Condition None
Read Less Info
Want to know what your home might be worth? Contact us for a FREE valuation!

Our team is ready to help you sell your home for the highest possible price ASAP

IDX information provided by the Indiana Regional MLS. © 2026 Listings courtesy of Indiana Regional MLS as distributed by MLS GRID. All Rights Reserved.
Nearby Locations
GET MORE INFORMATION
